
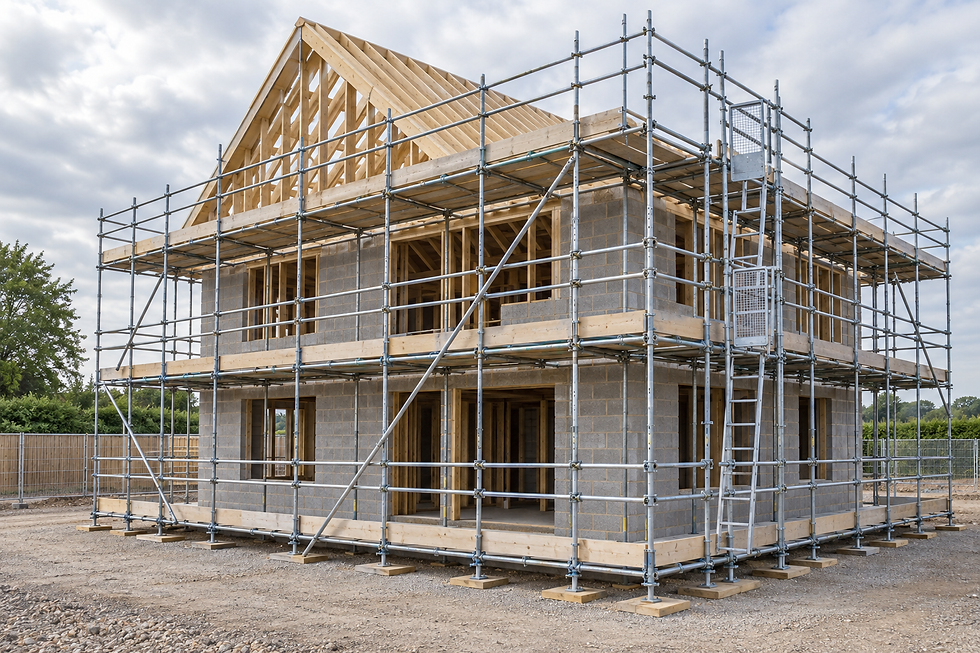
Maintain useful access as walls rise
Progressive working lifts
We add levels in step with masonry, upper floors and roof stages.
Plot conditions assessed
We consider access, footprint and ground conditions before erection.
Dismantling by programme
We discuss when completed sections or the full scaffold can come down.
Working platforms for a rising structure
New build access changes as soon as the walls begin to climb. Early masonry needs one working height, upper-storey construction needs another and the roof stage brings a new set of access requirements. We plan new build scaffolding around the footprint and elevations before arranging the first stage. Progressive lifts can then maintain a useful platform height as the structure rises. Plot access, ground conditions and space for material movement all need early attention. A clear build programme helps us understand which faces become active first and when roof-level access is expected.

Scaffold stages tied to build progress
We coordinate initial erection and later lifts with the builder managing the site. Before each return, we need a realistic update on progress so the next working level arrives when it can be used. The roof stage, movement of building materials and any sections due for earlier dismantling should also be discussed. Not every elevation necessarily follows the same timetable. By reviewing the sequence, we can plan visits around confirmed stages and arrange final collection once the relevant external work is finished, rather than leaving the scaffold standing without a clear end point.
Frequently asked questions
How many scaffold lifts will a new build need?
That depends on the building height, construction method and working stages. We use the plans and programme to discuss likely levels, then coordinate additions as the structure rises.
When should new build scaffolding be arranged?
Planning should begin once the footprint, site access and early build dates are known. This gives time to consider ground conditions, working elevations and the first masonry stage.
Can sections be removed at different times?
The dismantling sequence depends on which elevations have completed their external work and how the remaining scaffold is arranged. We discuss the programme before agreeing any phased removal.